AI绘画屋子教程:各种房间和家居场景的生成方法 - FlowPix
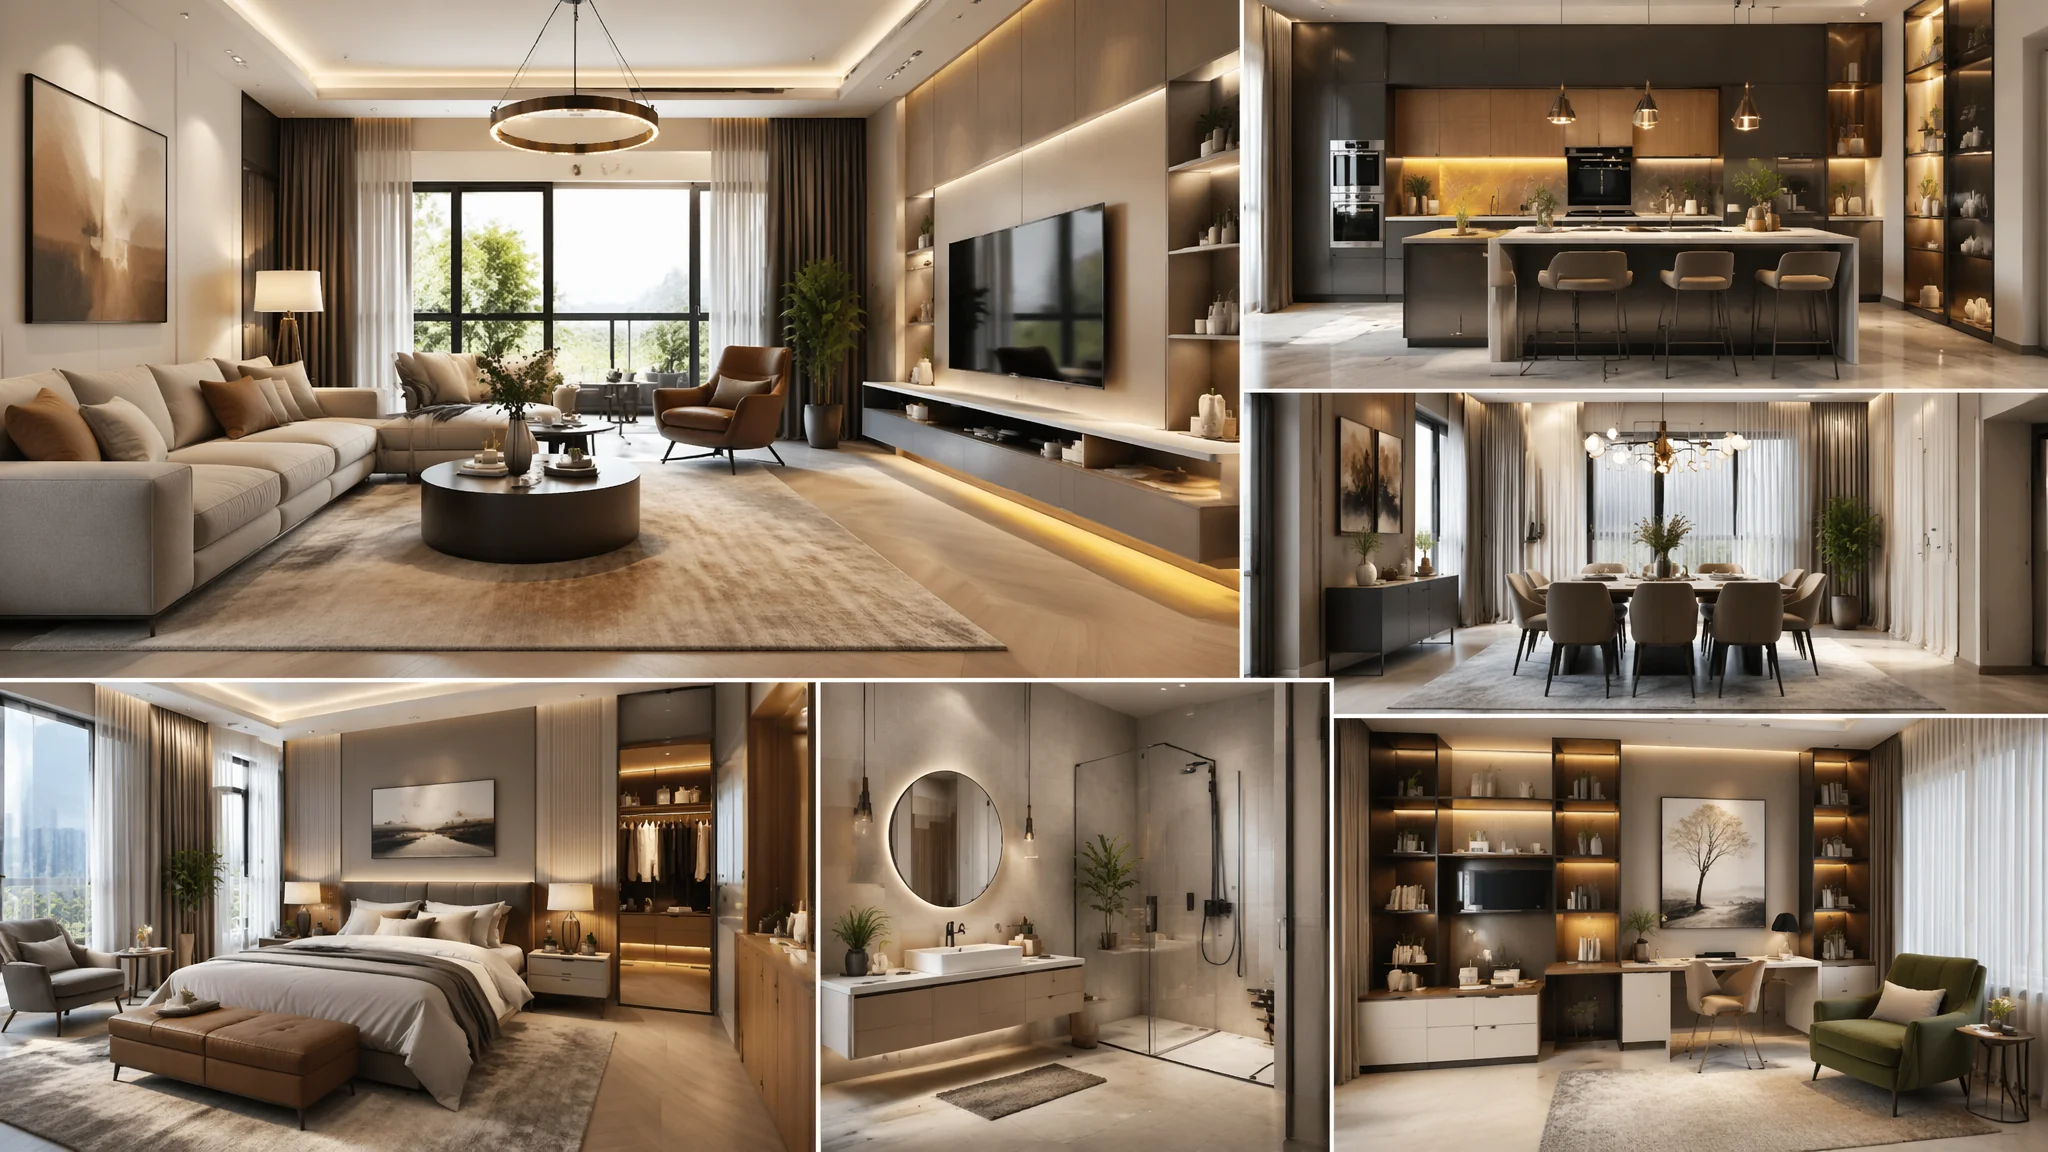
简单说:AI屋子绘画核心是按房间类型分而治之+锁定锚定物体+先让锚定物体正确再围绕构建场景——客厅锚定沙发+电视墙U-shaped seating arrangement+sofa against back wall+two armchairs on each side facing slightly inward+a three-seater fabric sofa (approximately 2.2 meters wide)+shot with 16mm wide angle lens(最容易透视崩坏纵深空间拉太长)、厨房锚定操作台+灶具L-shaped modern kitchen layout+window above the sink+cooking range on the perpendicular wall+clean work triangle between sink-stove-refrigerator+white quartz countertop with subtle grey veining(翻车率最高元素多有严格功能逻辑)、书房锚定书桌+书架a wooden writing desk facing a window with garden view+floor-to-ceiling bookshelf filled with well-read books+a brass desk lamp casting a warm pool of light on an open book+chiaroscuro lighting(氛围大于功能)、浴室锚定洗手台+镜子matte finish+honed surface替代polished+glossy+a round backlit mirror above a floating vanity with vessel sink+natural side lighting from a frosted window(Hard模式几乎所有表面都反光)。全屋风格连贯性用统一风格锚定词warm minimalism+natural materials+neutral earth tones+soft ambient lighting。室内参考可以看 Pinterest 的 interior design 分类,Architectural Digest 也有大量专业案例。
AI绘画屋子教程:各种房间和家居场景的生成方法
有一类AI绘画内容是小红书和Pinterest上的"流量永动机"——室内设计图。不管经济好坏,人们永远在看"如果我有钱会怎么装房子"。一个家居博主朋友告诉我,她发AI生成的室内设计图的数据,平均比真实装修案例高40%。"因为AI画的房子没有预算限制——大理石墙面、落地窗海景、定制实木书架——现实中一套下来几百万,AI里只要一段Prompt。"
但AI室内场景有个特点:每个房间的绘画难点完全不同。很多人用一个通用的"beautiful living room interior design"去套所有房间,出来的效果参差不齐。客厅还行,厨房就崩了——灶台浮在半空、油烟机比例像行李箱。问题根源在于每个房间都有自己独特的"锚定物体"和"空间逻辑",Prompt必须为不同房间定制不同的描述策略。
这篇覆盖客厅、厨房、书房、浴室四个核心空间的全屋AI绘画方案。卧室部分已经在卧室AI绘画教程里做了详细拆解,本文重点讲另外四个房间。配合智能绘画AI完全指南中的基础Prompt框架阅读,效果最佳。
客厅:纵深空间与社交中心
客厅是住宅中面积最大的房间,也是最容易透视崩坏的房间。核心挑战是"纵深感的控制"。
空间布局:客厅的标准布局是三面围合——沙发靠墙、两侧是单人椅或边几、对面是电视墙或壁炉。这种围合感让人有"被保护"的安全心理。AI常犯的错误是把三面围合做成"走廊"——两侧的家具距离太远,中间留出一条过道感的空间。解决:"U-shaped seating arrangement, sofa against back wall, two armchairs on each side facing slightly inward, coffee table in the center of the grouping, creating an intimate conversation area"。
锚定物体——沙发:沙发的尺寸决定了客厅的空间尺度感。一个常见翻车:AI在30平的客厅里画了一个5米长的沙发。解决:明确写"a three-seater fabric sofa (approximately 2.2 meters wide), not oversized sectional"。尺寸越具体,比例越稳。
客厅Prompt模板:"a bright and airy modern living room, a three-seater beige linen sofa against a light grey wall, two mid-century armchairs in rust orange facing inward, a round oak coffee table with design books and a ceramic vase, floor-to-ceiling sheer curtains filtering soft afternoon light, a large abstract canvas painting above the sofa, indoor monstera plant in corner, warm oak herringbone flooring, inviting and lived-in, architectural digest style"
纵深控制技巧:在Prompt里加"shot with 16mm wide angle lens, showing the full depth of the room"会让AI画出一个有纵深的空间。用16mm而非24mm——越广的焦段,空间感越强。但要小心过广(低于14mm)会导致画面边缘拉伸变形。
厨房:功能美学与操作流线
厨房是AI翻车率最高的室内场景——因为它的元素太多(橱柜、台面、灶具、水槽、电器、吊灯),而且这些元素有严格的"功能逻辑"。灶台不能在水槽正上方、冰箱不能嵌在烤箱旁边、抽油烟机必须和灶台对齐。
空间布局:厨房有三种经典布局——一字型(适合窄长空间)、L型(最通用)、U型(适合方形空间)。先选布局再写Prompt,不然AI随机选可能做出不可用的平面。Prompt:"L-shaped modern kitchen layout, window above the sink on one wall, cooking range on the perpendicular wall, clean work triangle between sink-stove-refrigerator"。
锚定物体——操作台和灶具:操作台面(countertop)是厨房视觉面积最大的表面,它的材质决定了整个厨房的质感。石材台面要有自然纹理,不锈钢台面要有哑光质感(反光太强像镜子会失真)。Prompt:"white quartz countertop with subtle grey veining, undermount stainless steel sink, induction cooktop flush with the counter, minimalist kitchen design"。
厨房Prompt模板:"a bright L-shaped modern kitchen, white shaker-style cabinets with brushed brass handles, white quartz countertops, a window above the farmhouse sink overlooking a garden, open wooden shelving displaying ceramic dishware, a small herb garden on the windowsill, warm under-cabinet LED lighting, subway tile backsplash in soft cream, morning sunlight flooding the room, homey and functional, Kinfolk magazine aesthetic"
关键翻车预防:在Negative Prompt里加"floating appliances, stove on wrong wall, oversized refrigerator, unrealistic kitchen layout, crooked cabinet doors"。这个负面提示列表是我从几十张崩坏的厨房图中总结出来的。
书房:氛围大于功能
书房的AI绘画逻辑和前面两个空间完全不同——厨房和客厅追求"功能准确",书房追求"氛围准确"。一张好的书房图不需要观众看清每本书的书名,但需要让观众感受到"这是一个可以安静待一整个下午的地方"。
锚定物体——书桌和书架:书桌是书房的精神中心。面向窗户=积极心态(适合创作型书房),面朝墙=专注心态(适合学习型书房)。Prompt中可以暗示朝向:"a wooden writing desk facing a window with garden view, natural light falling on the desktop"。书架要"满"——不是整整齐齐的装饰书架,是有"翻阅痕迹"的真实藏书:"floor-to-ceiling bookshelf filled with well-read books, some stacked horizontally some vertically, vintage book spines in various colors"。
书房的灵魂——灯光:书房最好的光线是"阅读灯",不是顶灯。一盏台灯在桌面上打出一个暖色的光圈,周围环境暗下来——这种"局部照明"的手法让画面聚焦、也让空间有了"沉浸感"。Prompt:"a brass desk lamp casting a warm pool of light on an open book, the rest of the room in gentle shadow, moody and contemplative atmosphere, chiaroscuro lighting"。
书房Prompt模板:"a cozy home library and study, floor-to-ceiling dark wood bookshelves covering one entire wall, a leather wingback chair with a reading lamp beside it, a heavy oak desk by the window with papers and an antique fountain pen, Persian rug on dark hardwood floor, afternoon light filtered through leaded glass windows, dust motes floating in sunbeam, warm tobacco and amber tones, old world scholarly atmosphere"
浴室:反光材质与通透感
浴室是AI室内绘画里的Hard模式——因为它是唯一一个几乎所有表面都会反光的空间(镜子、瓷砖、玻璃、金属、水面)。AI在反光材质上的表现一直不稳定。
材质处理策略:用"matte finish""honed surface"替代"polished""glossy"——减少反光复杂度让AI更容易出好图。如果一定要高反光材质(比如大理石墙面),就把光源控制为单一方向——来自窗户的自然侧光,不要让AI同时处理多个光源在各反光面上的复杂反射。Prompt:"natural side lighting from a frosted window, creating soft reflections on marble surfaces without harsh glare"。
锚定物体——洗手台和镜子:这是浴室最核心的视觉焦点。圆镜比方镜更好画(AI画方镜容易透视不准),台下盆比台上盆更出效果(视觉上更简洁)。Prompt:"a round backlit mirror above a floating vanity with vessel sink, brushed nickel faucet, marble countertop, soft ambient glow from the mirror's edge lighting"。
浴室Prompt模板:"a spa-like bathroom retreat, freestanding white bathtub by a large window overlooking a private bamboo garden, honed limestone floor tiles, a double vanity with round mirrors and warm backlighting, rainfall shower in frameless glass enclosure, natural light pouring in, a wooden bath tray with a book and candle, neutral stone tones, serene and luxurious"
室内空间的全屋方案中,保持风格连贯性是非常重要的一环。如果你想让所有房间(卧室、客厅、厨房、书房、浴室)看起来像同一套房子,需要一套统一的风格锚定词——比如全局用"warm minimalism, natural materials, neutral earth tones, soft ambient lighting"这个固定短语,不同房间只改变空间描述部分。这样生成的系列图会有内部的一致性,可以用于完整的室内设计方案汇报。更多风格搭配可以参考富豪AI绘画教程中的色彩体系和材质表现。
常见问题
AI画的厨房里灶台和水槽经常位置不对怎么办?
这是因为AI不像人类能理解"功能逻辑"——它不知道灶台不能在水槽正上方。解决方案是明确写空间关系:"a kitchen sink under the window on one wall, the stove and range hood on a separate perpendicular wall, the refrigerator on the same wall as the stove but not adjacent to it"。用空间关系词(under, beside, across from, on the wall opposite)来代替模糊的描述。
为什么AI画的室内图里的灯总是在奇怪的位置?
AI倾向于"哪里空白多就往哪里放灯"。天花板正中央通常是最空白的位置,所以AI经常把灯放在几何中心而不是功能中心。解决:在Prompt里把灯和下方物体绑定——"a pendant light hanging directly above the dining table""a floor lamp positioned beside the reading chair"。灯和它照亮的物体是"一对"关系,帮AI建立这种关联就能减少乱放。
一个房屋所有房间的风格如何保持一致?
建立一个"全局风格变量"——在每一段Prompt的末尾加上相同的风格描述:"(Scandinavian minimalist interior:1.2), oak wood tones, white walls, natural textiles, soft ambient lighting, cohesive throughout the home"。然后用一个固定Seed值来控制随机性(如果是Stable Diffusion),或者在Midjourney里使用相同的Style Reference参数。这样生成的不同房间图能自然形成风格统一。
全屋AI绘画这件事,说到底是给"理想生活"画地板图。你画的不是客厅和厨房,你画的是邀请朋友来家里吃饭时他们在沙发上聊天的画面、是周末早晨在厨房里煮咖啡时的晨光、是在书房看一本老书时地毯上的猫。每个房间都藏着一种你在其中生活的方式。
如果你最近在考虑装修——或者纯粹是想用AI画一画"如果中了五百万会住的房子"——把这篇里的Prompt当成装修公司的设计问卷来填。填完你会发现,AI比你更清楚你想要什么样的家。分享给正在设计自己小窝的朋友——让AI先帮你画一百套方案,再在现实中选一套来做。