AI绘画建筑教程:从现代摩天楼到中式园林的建筑设计Prompt大全
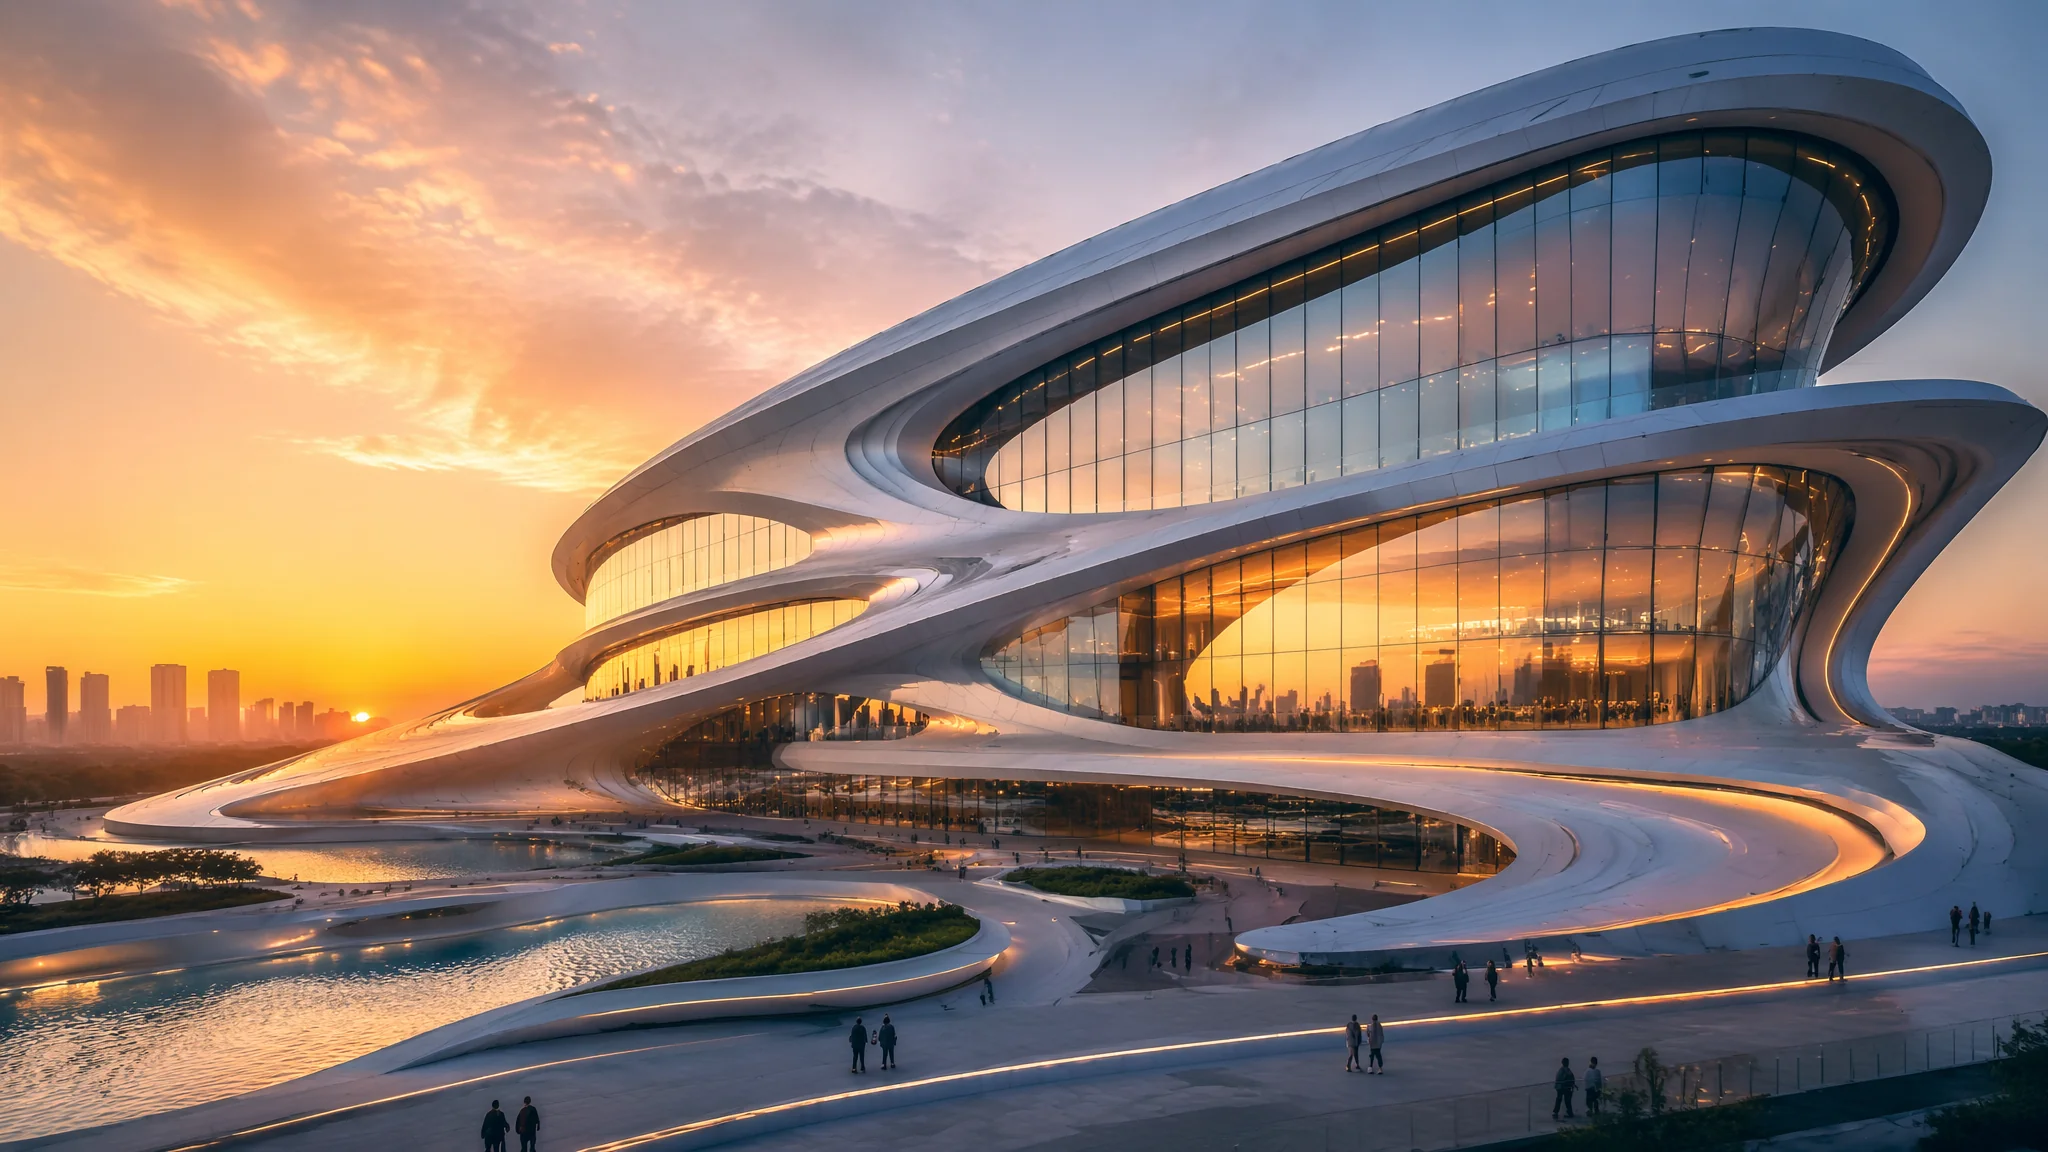
建筑是AI绘画里最"跨学科"的题材——它既是艺术创作也是工程设计。AI画建筑的视角同样跨在两个世界之间:一方面是"概念设计"——AI可以在几分钟内生成几十种建筑形态的探索方案;另一方面是"真实感渲染"——AI能为已有的建筑设计生成逼真的环境效果图。建筑行业的AI应用是所有视觉创意领域里最深入也最务实的。
建筑是 AI 绘画里最“跨学科”的题材——既是艺术创作,也是工程设计。AI 在建筑领域的用法有两条:一是概念探索,几分钟出几十种造型方案,用来激发方向;二是氛围渲染,为已有的模型/图纸生成逼真的环境效果图。这两条路线对 Prompt 的写法差别很大,前者需要更“开放”的描述,后者要更精确的材质、光线、时段。
四条主流方向:参数化未来建筑(曲面/生物形态)、包豪斯极简(现代主义)、东方园林(中式/日式)、废墟与自然(时间感)。风格外的“中式建筑”部分可以叠AI古风场景一起看。
四类建筑Prompt模板
参数化摩天楼。“a futuristic parametric skyscraper with flowing organic curves, the facade is a responsive skin of hexagonal panels shifting with the sun, the tower twists as it rises creating a dynamic silhouette, Zaha Hadid inspired fluid architecture, glass reflecting a dramatic sunset sky, ultra-detailed architectural rendering”。“parametric + fluid + Zaha Hadid inspired” 是这个流派的关键词。
包豪斯极简。“a Bauhaus style building with clean geometric volumes, facade of large windows and white concrete grid, form follows function, no decoration, only pure proportion and material, photographed on a crisp clear morning, architectural photography”。“no decoration, only proportion and material”是包豪斯的心法。
苏州园林。“a Suzhou classical garden, white-walled courtyard with a moon gate framing a perfectly composed view of a rockery and a single pine tree, still koi pond reflecting the pavilion, every window is a painting, layered depth, ink painting-like atmosphere, soft morning mist”。“每一扇窗都是一幅画”是苏州园林的核心构图逻辑。
废墟与自然。“an abandoned Brutalist library being slowly reclaimed by a massive ancient banyan tree, roots cascading down concrete walls like living waterfalls, contrast between hard geometric architecture and organic softness of nature, the building is being read by the tree, cinematic wide shot”。这条路线情绪最浓,最适合概念图/艺术照。
建筑绘画的四个关键变量
时代/风格。Bauhaus / Art Deco / Brutalist / Parametric / Ming Dynasty Garden / Traditional Japanese——写死风格 = 写死时代。材质。“exposed concrete, weathered patina, glass curtain wall, glazed tile roof, hand-carved wood detail”——材质决定视觉厚度。光线与时段。“golden hour side light / overcast diffuse light / blue hour with interior warm glow”,同一栋建筑不同光线截然不同。比例参照。“a tiny human figure for scale”,尺度感是建筑视觉的灵魂。
建筑效果图的构图
做正立面(elevation):正对入口 + 眼平视角 + 加“eye-level orthogonal front view, architectural photography”。做鸟瞰(aerial):加“aerial drone view, top-down 60 degree angle, city context visible”。做人视点街景:低视角 + 广角 + 加“low pedestrian angle, 24mm wide lens, street context”。做夜景氛围:加“blue hour, interior warm glow through windows, empty streets, cinematic urban photography”。做园林:加“garden path leading through multiple framing views, layered depth of walls windows and vegetation”。
常见问题
AI画建筑总是“看起来像却不合理”,怎么改?
三条:一,写明结构(“supported by exposed steel columns, cantilever roof extending 5 meters”);二,加参照物(“human figure for scale”);三,用建筑摄影师式描述(“architectural photography, correct perspective, no lens distortion”)。工程真实感明显上升。
做中式建筑怎么避免滑向日式?
三点:一,写朝代(Ming/Song/Tang);二,写建筑构件中式名(hip-and-gable roof, glazed tiles, vermilion columns, moon gate);三,加否定“no Japanese torii, no thatched roof, not Kyoto style”。参考AI古风场景里的完整对比。
AI能不能出可用的建筑施工图/CAD?
目前不能出精确施工图,AI 生成的“建筑图”只是视觉概念参考,不能直接用于工程。建筑师主流用法是“AI 做概念探索 → 人工用 Rhino/Revit 建模 → AI 再做氛围渲染”。见AI绘画软件全评测里对建筑领域的分析。
建筑效果图能不能商用(房地产/设计投标)?
技术上可以,但两点注意:一是不能直接用作正式的施工图;二是投标使用时要在图注明“AI 辅助生成的概念示意图”。做房产宣传/公众号内容图完全没问题。
人类建建筑是为了让自己不忘记,树把建筑吃掉是为了让地球忘记人类。选一个时代、一种材质、一束光,AI 就替你把这份“时间站在哪一边”的思考画出来。
觉得有用的话分享给做建筑设计的朋友吧。